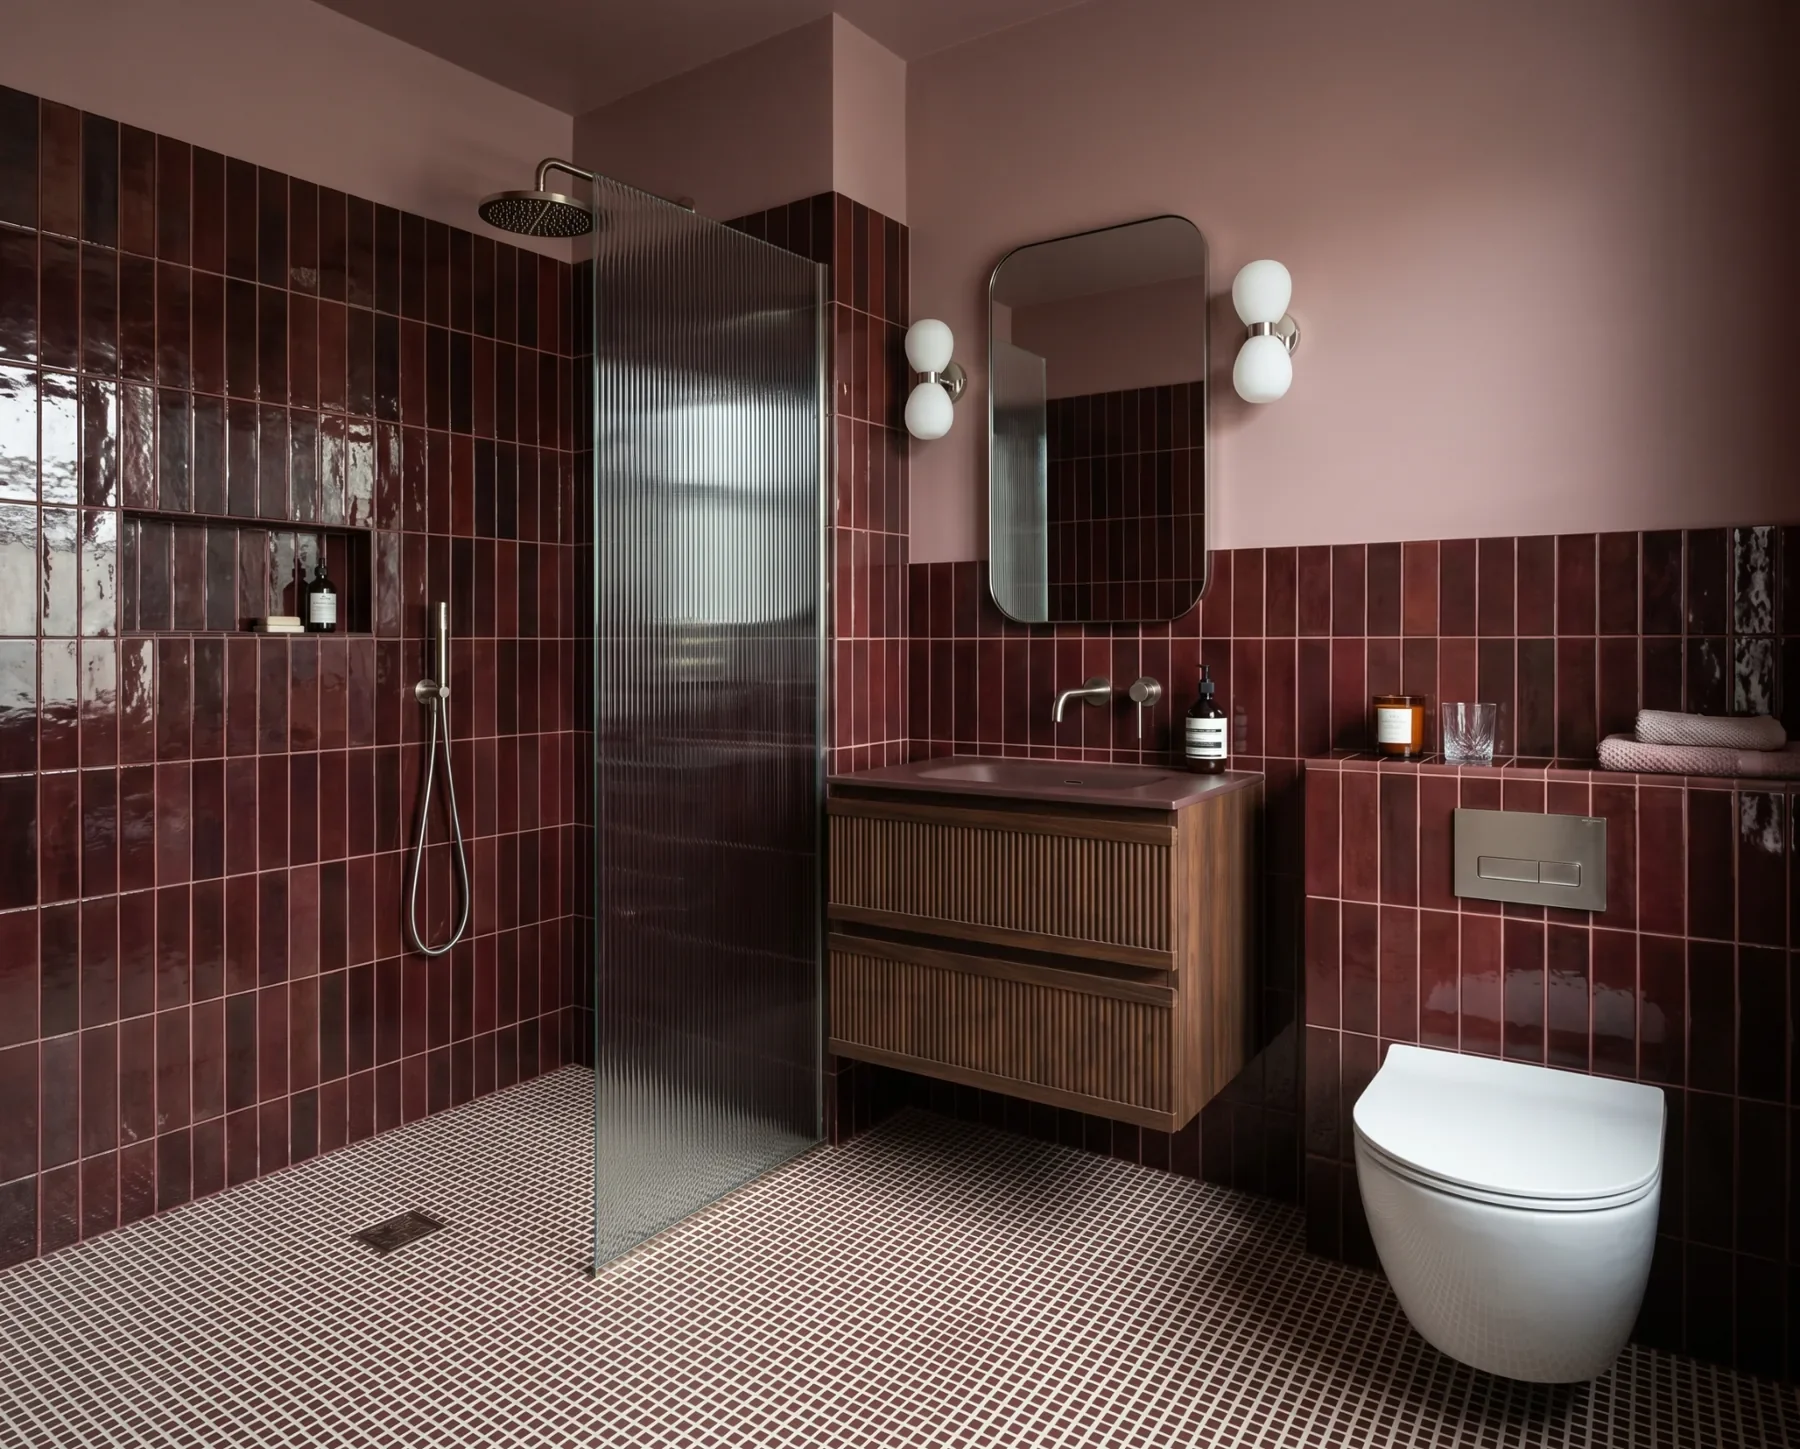
Oxblood Interior Design Concept
A bold residential interior concept exploring deep oxblood, burgundy and warm tonal finishes across the kitchen and bathroom.
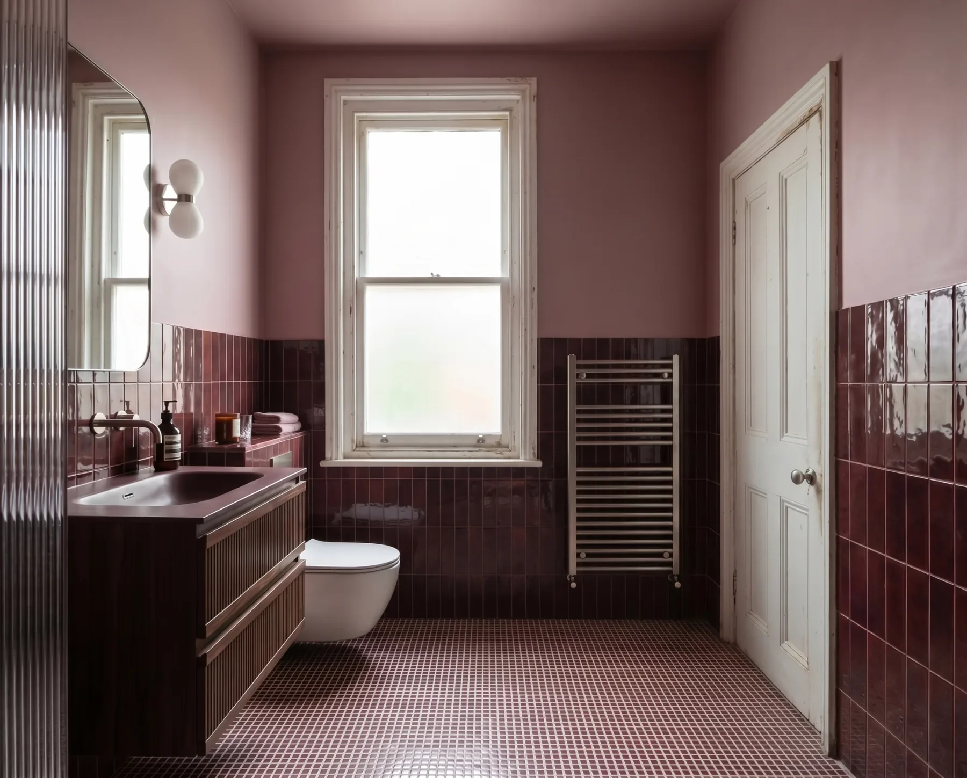
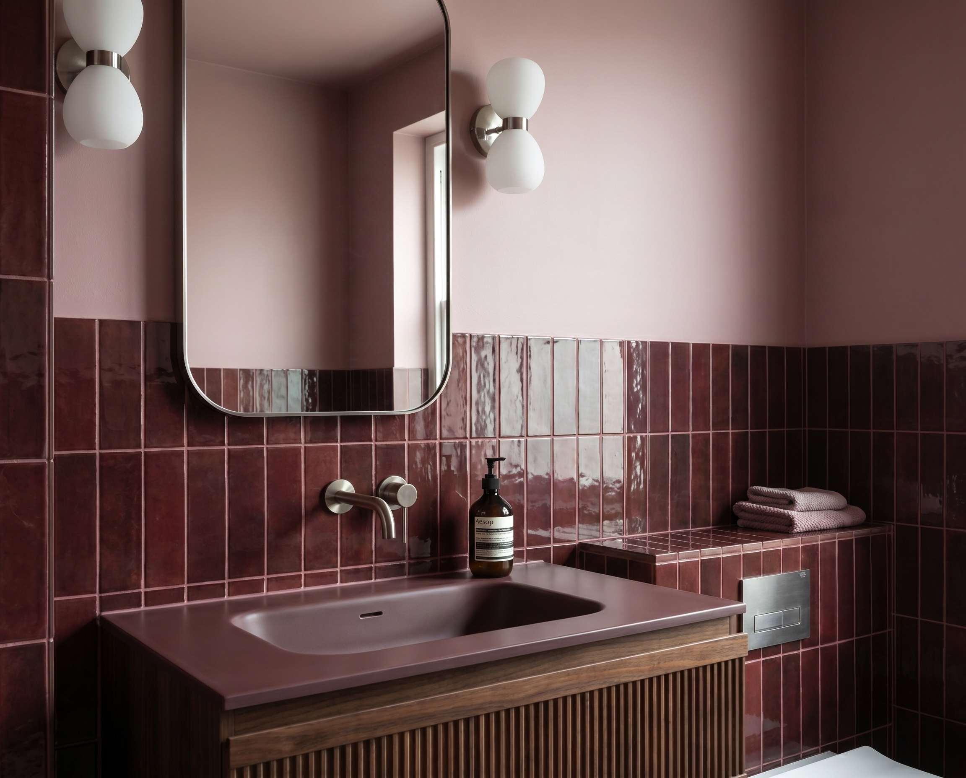
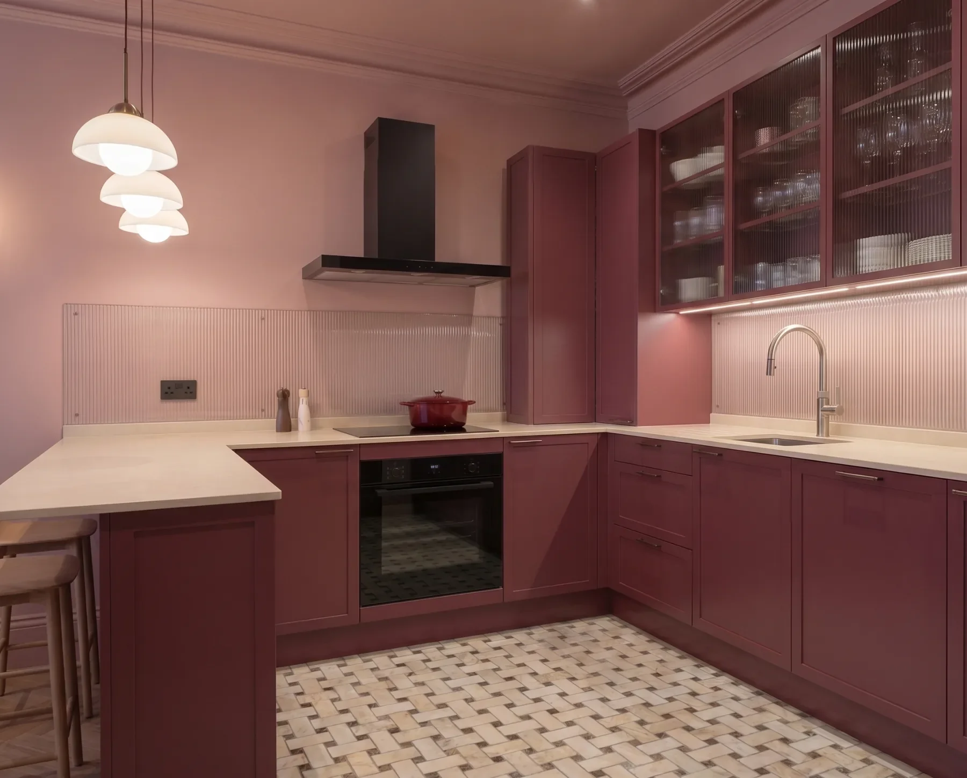
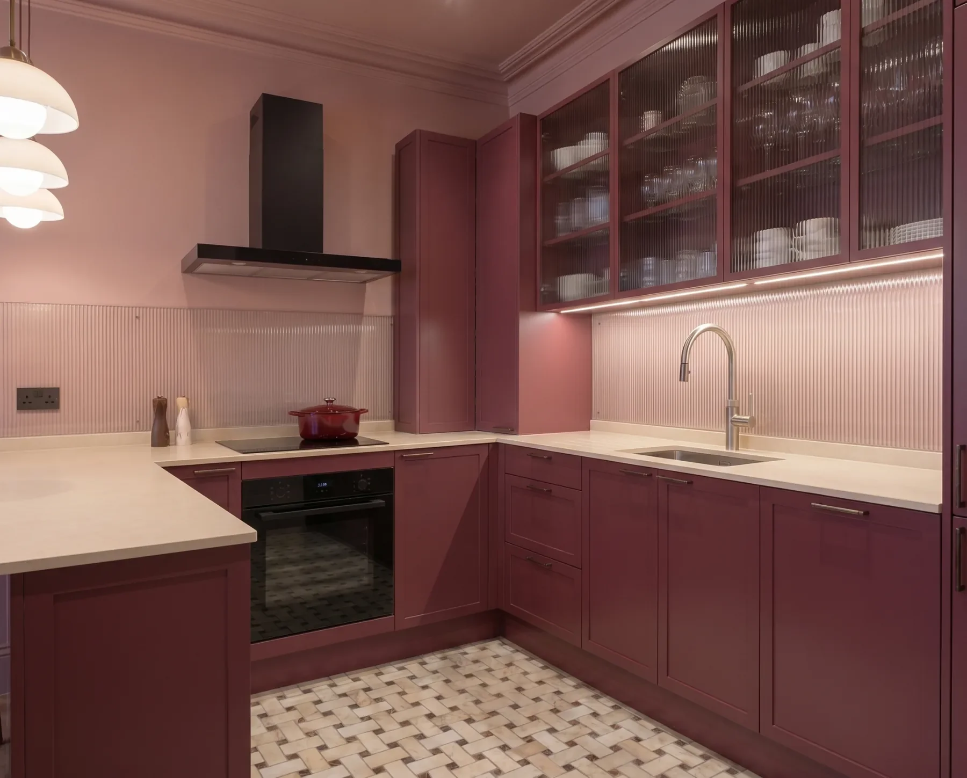
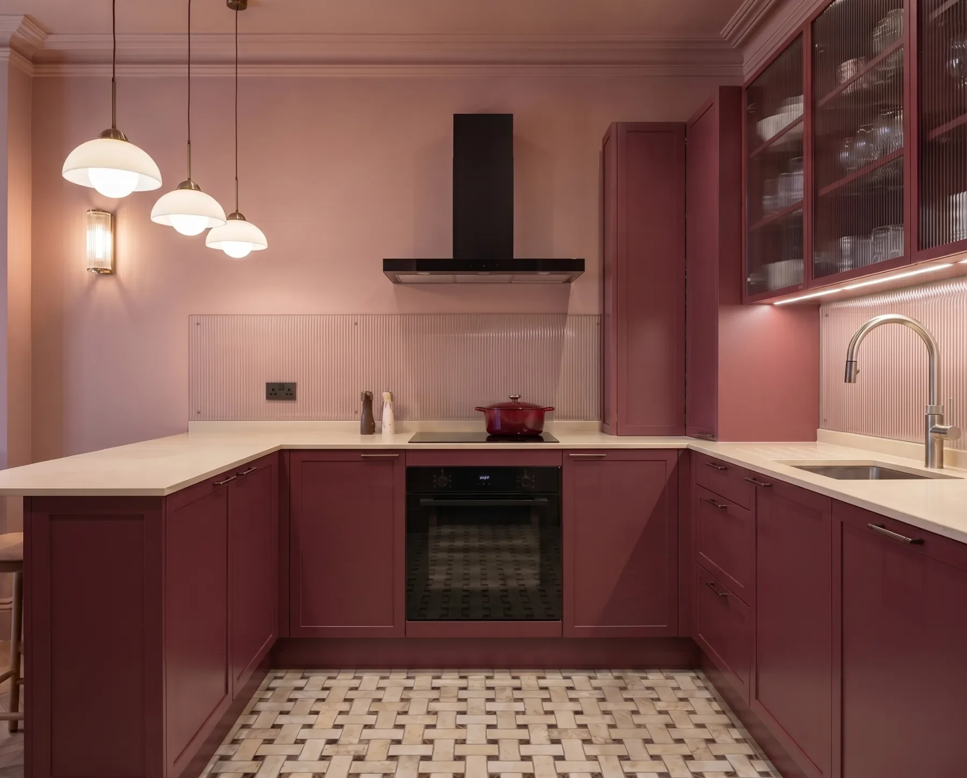
The design was developed as one coordinated scheme, with colour, materials, lighting and finishes considered together to create a strong identity throughout the home. Rather than using red simply as an accent, the palette becomes a defining part of the interior, balanced with lighter surfaces, reflective finishes and contemporary detailing.
Kitchen Design
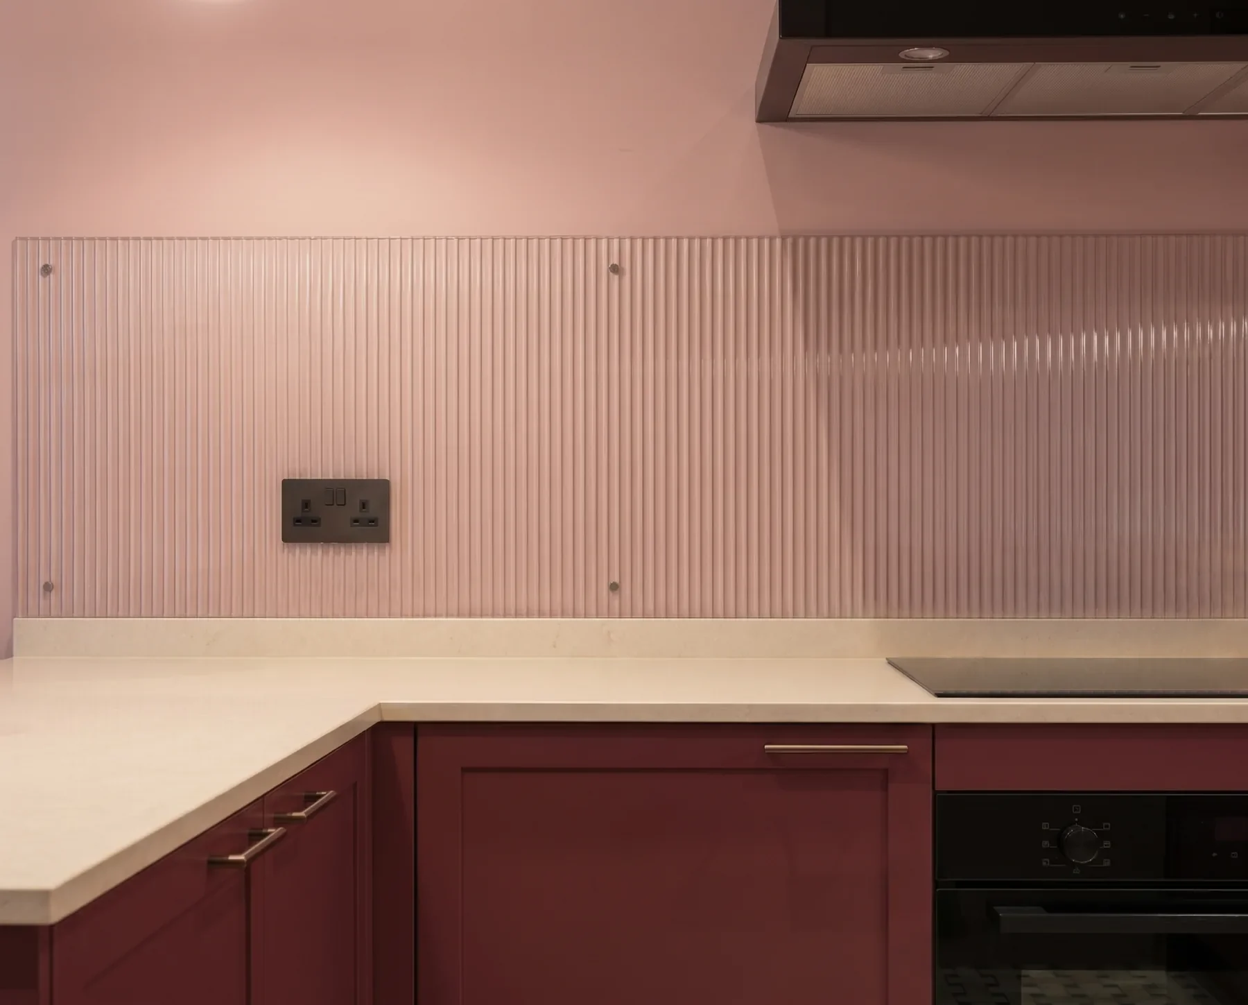
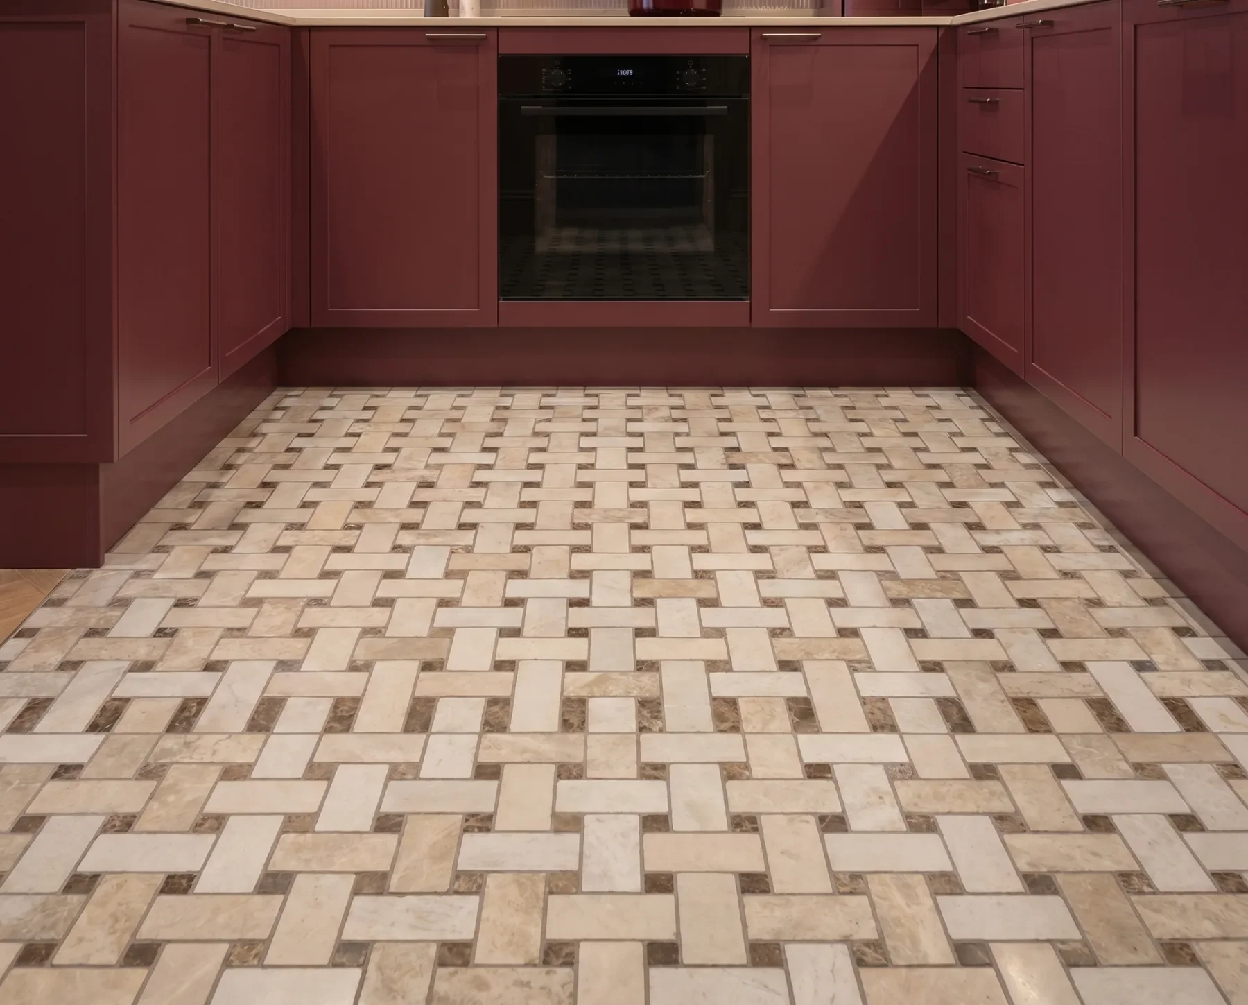
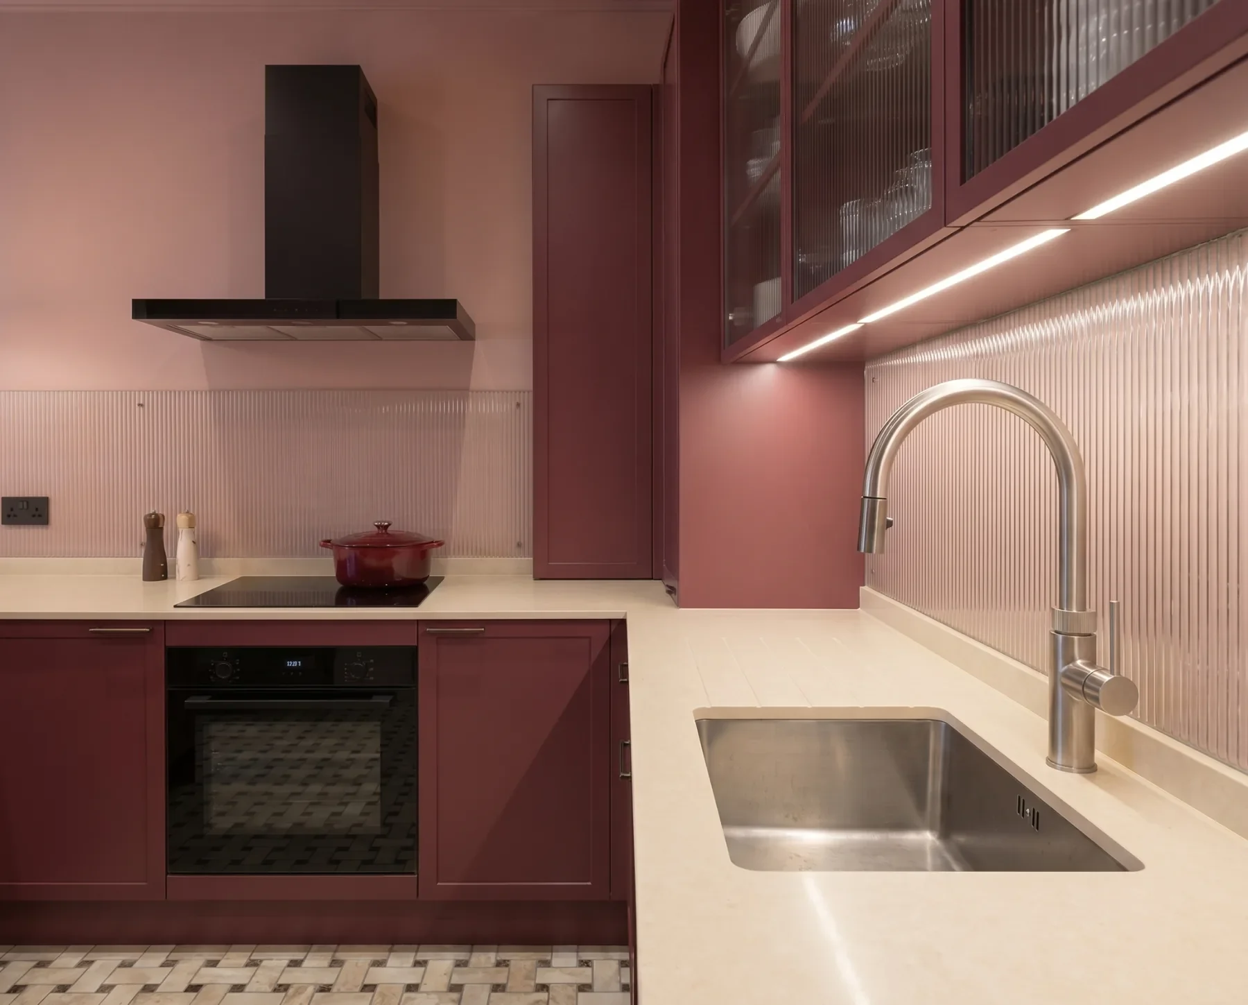
The kitchen is centred around deep oxblood cabinetry, paired with lighter worktops and patterned flooring to create contrast and movement. The finishes were selected to feel rich and distinctive while keeping the space practical and visually balanced.
Bathroom Design
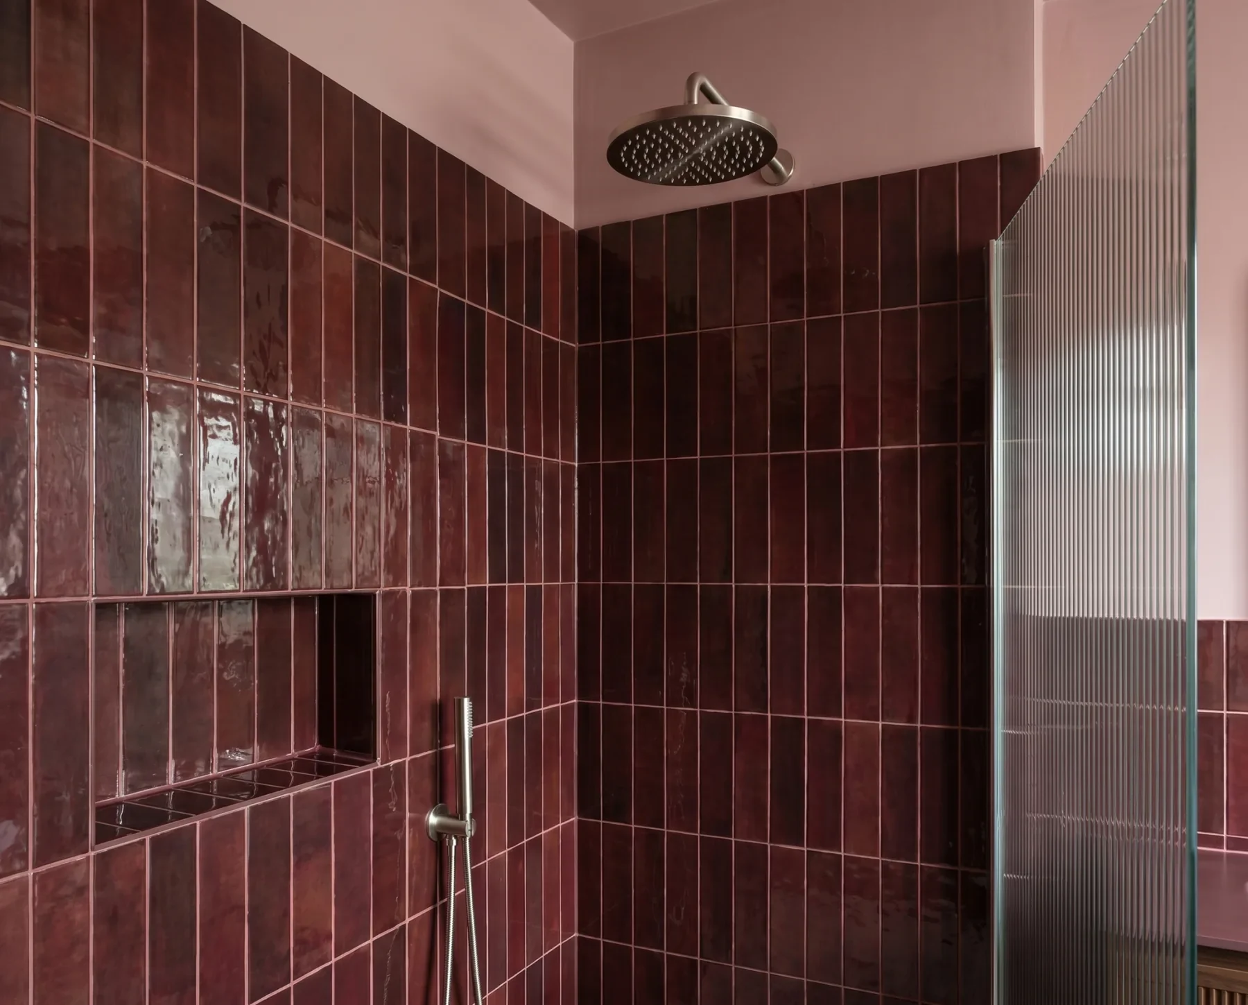
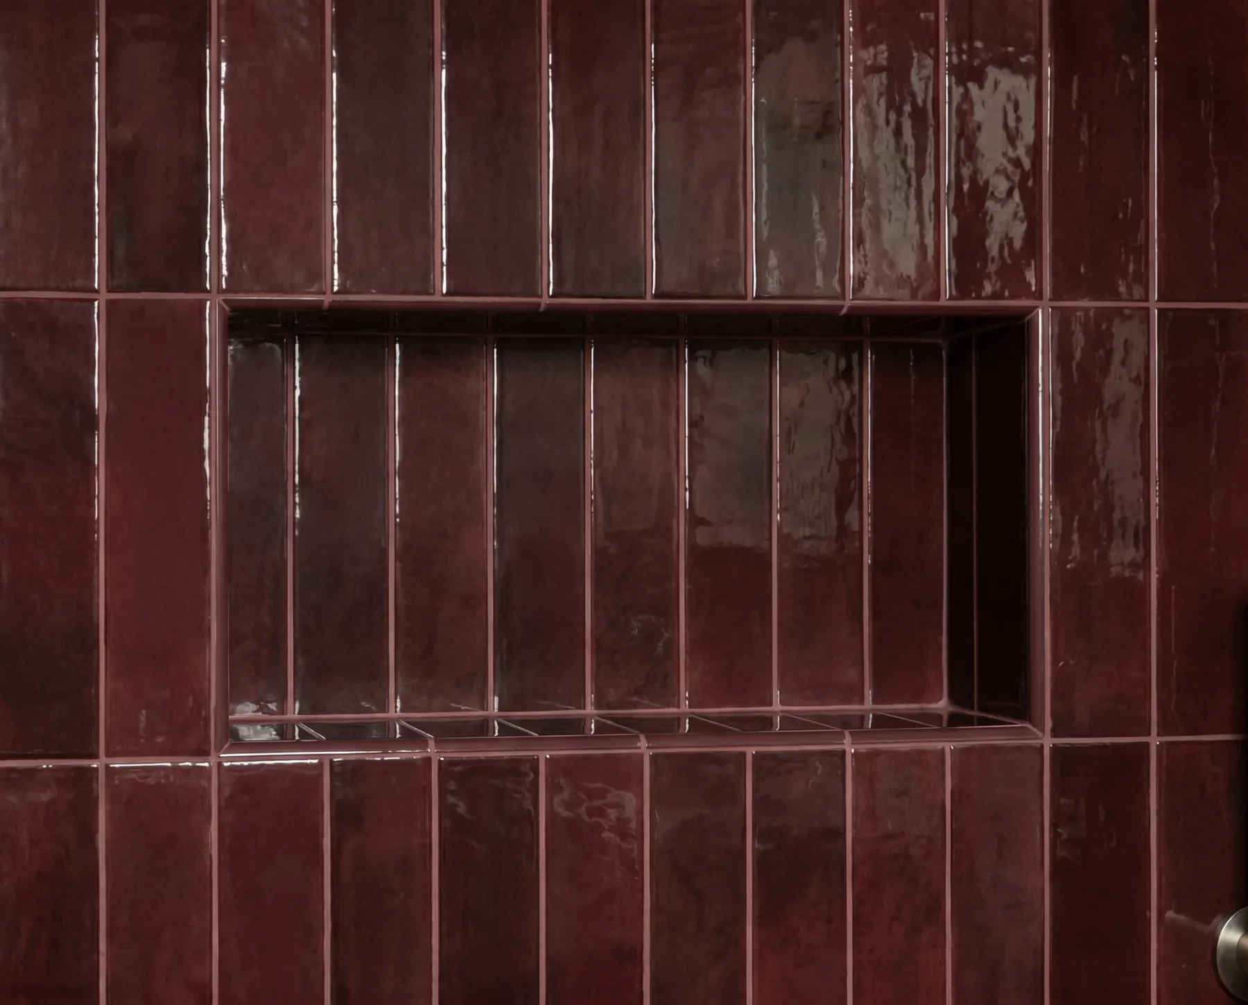
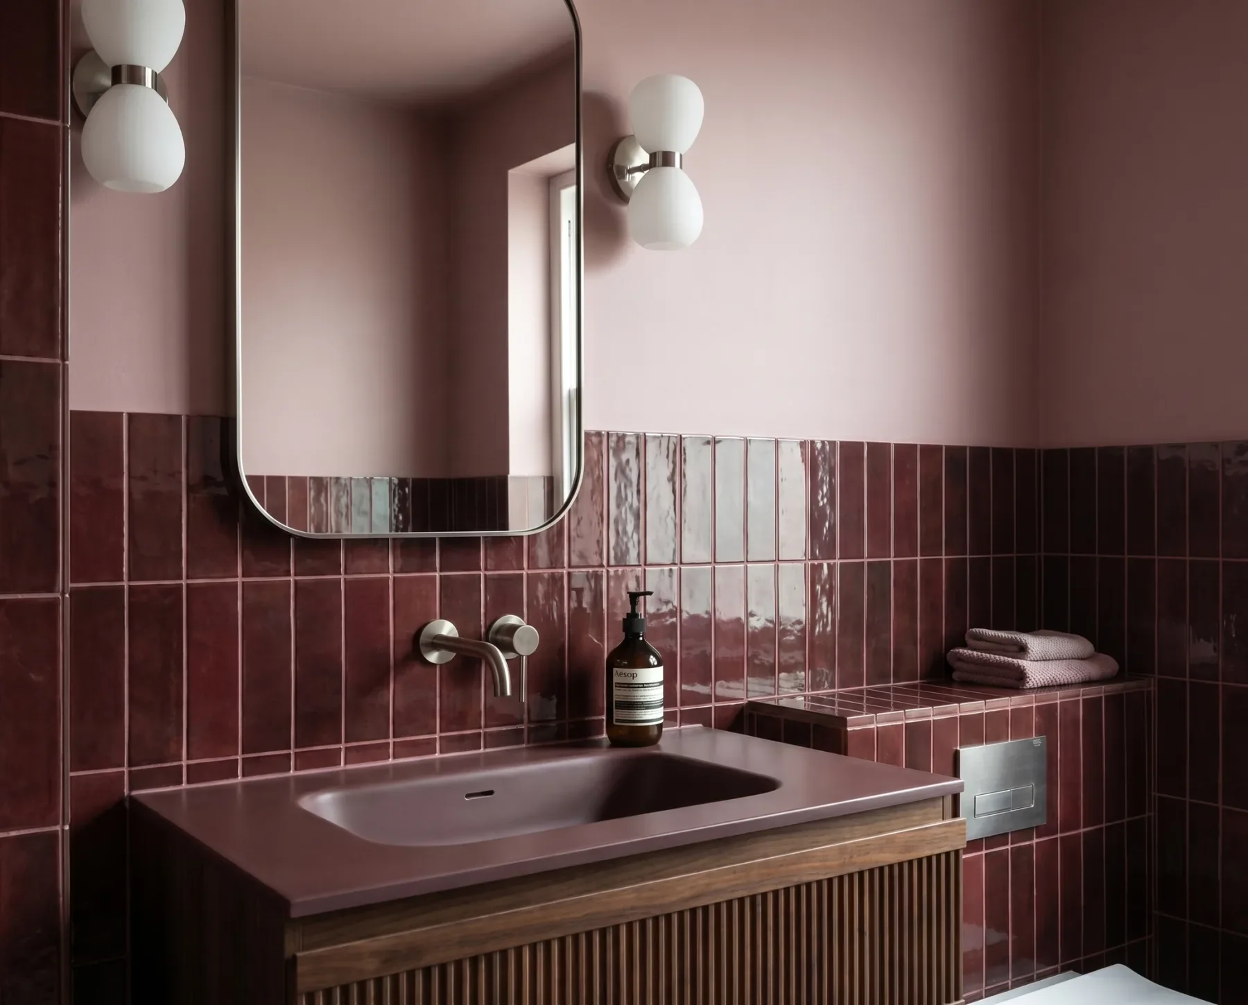
The bathroom continues the same tonal direction through burgundy glazed tiles, warm wall finishes and darker detailing. Reflective surfaces, layered lighting and contemporary fittings help create depth while maintaining a cohesive connection with the kitchen design.
Design Approach
The concept focused on creating consistency between rooms without making the spaces feel repetitive. Different textures, finishes and materials were used to reinterpret the same colour family across the home, giving each room its own character while keeping the overall scheme connected.
The project included interior design development, material and finish selection, kitchen and bathroom design, lighting consideration and CGI visualisation.
Selected for Houzz 2026 Design Trends
This project has been selected for inclusion in upcoming Houzz 2026 design trend coverage, highlighting the growing use of richer colour, expressive finishes and more character-led residential interiors.
Houzz feature publishing November 2026.
Planning an Interior Design Project?
OL & Edward provides interior design, CGI visualisation, procurement and construction services for residential projects across London.